
Eco Friendly
Address
15593 Grassy Lane, Covington, LA
Price
$ 290,000
Property Attributes
- MLS#2574109
- TypeSingle Family
- Listing Status Active
- ParishST TAMMANY
- CityCovington
- NeighborhoodSimpson Farms
- Zip70435
- StyleFrench Provincial
- Year Built2022
- Price$ 290,000
- Bedrooms3
- Full Bathrooms2
- Half Bathrooms0
- Sqr Footage1651
Data Source:
Gulf South Real Estate Information Network
Property Description
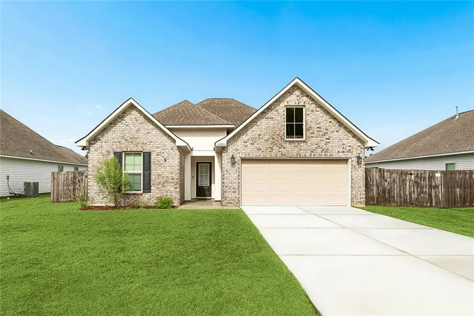
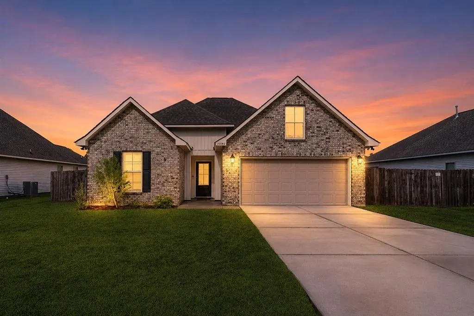
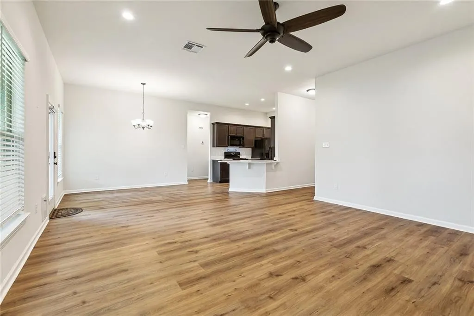
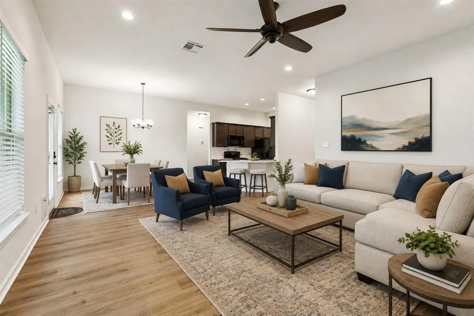
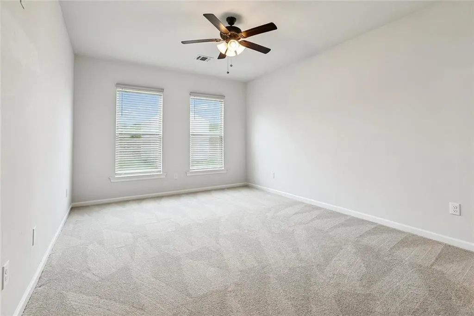
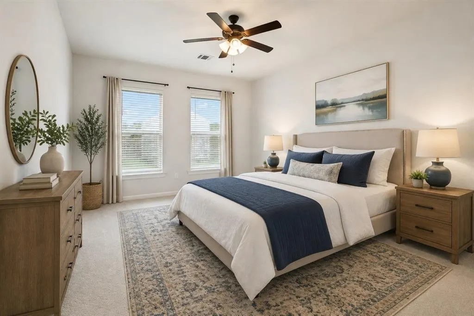
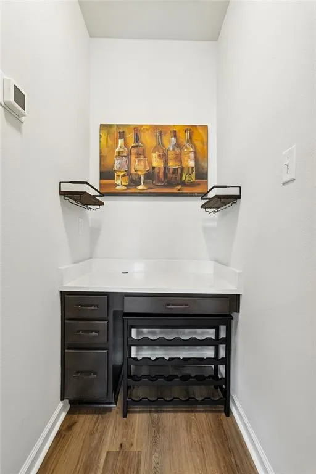
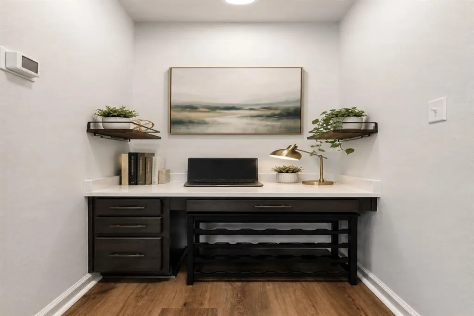
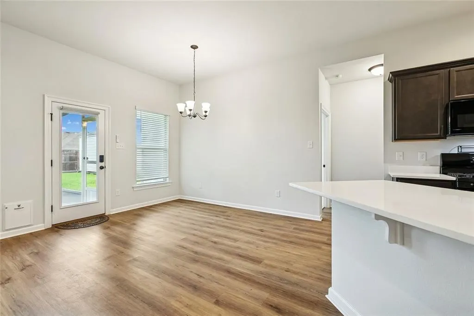
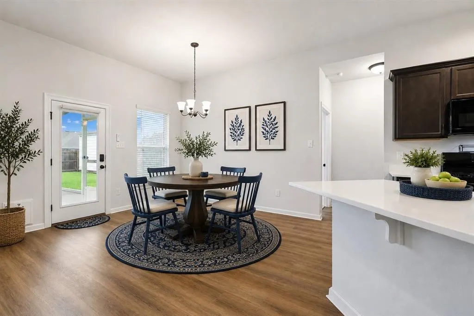
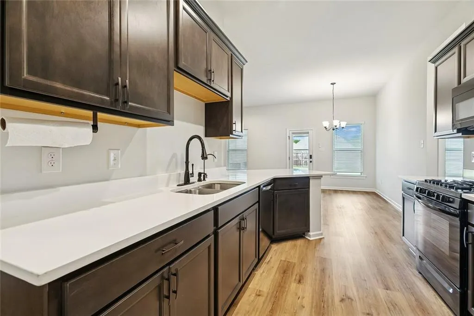
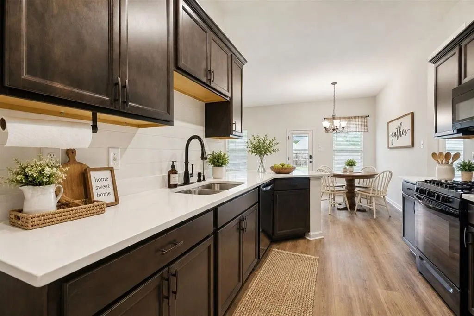
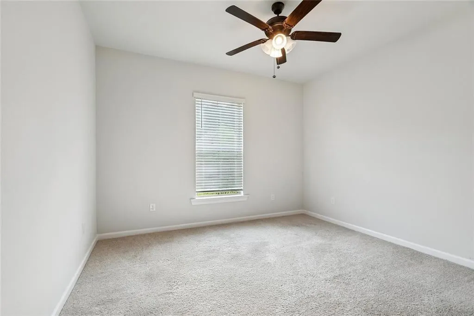
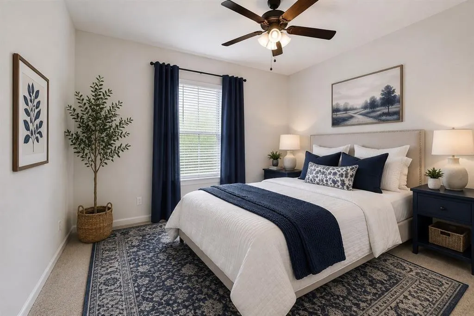
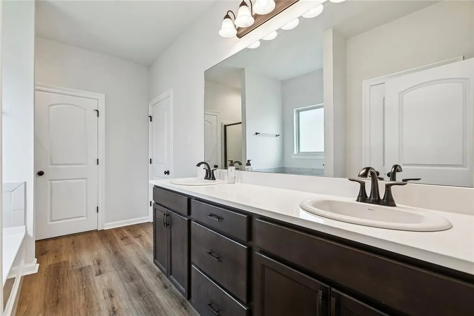
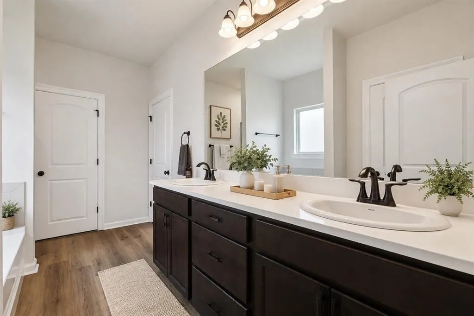
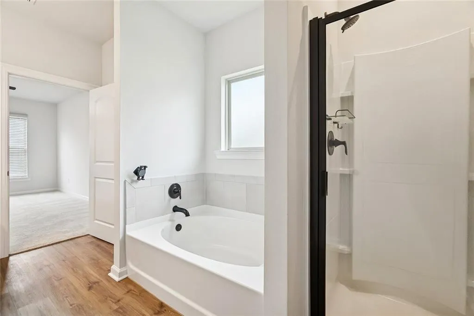
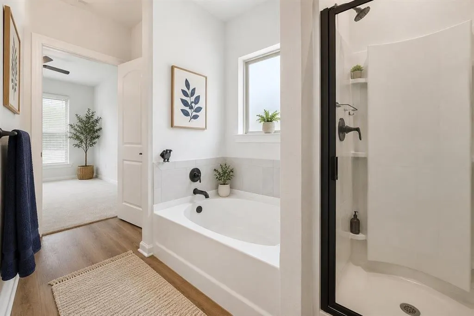
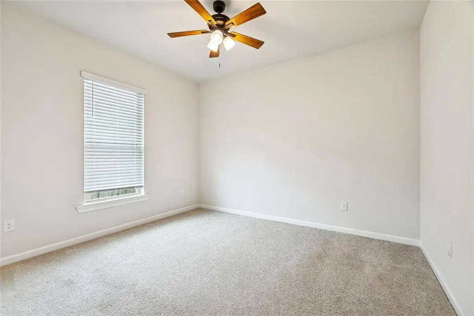
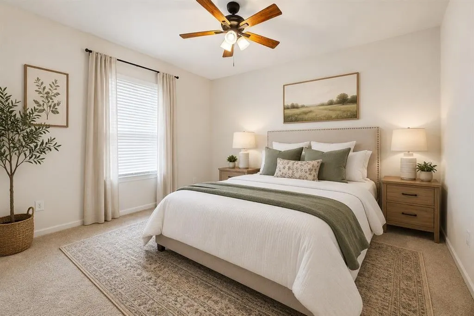
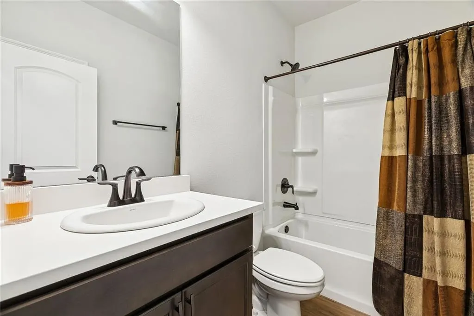
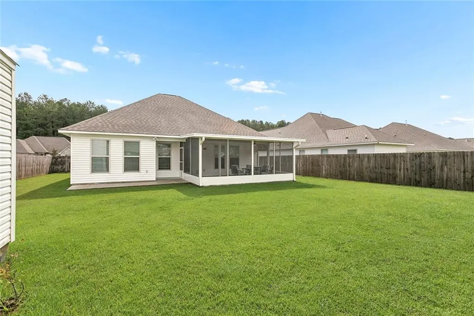
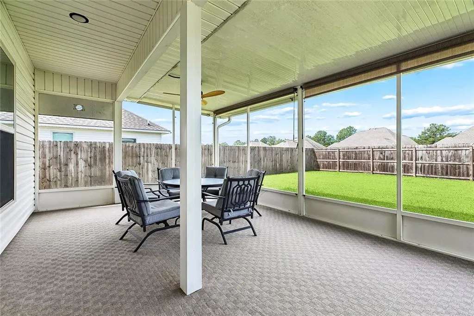
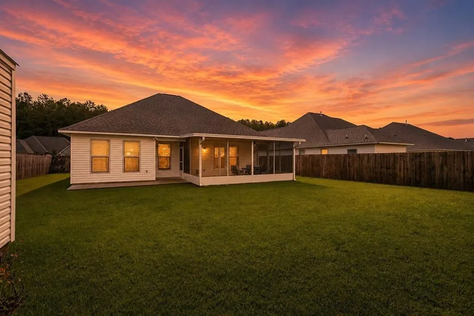
~4-Year-Young Home in Covingtonâs Simpson Farms Neighborhood! This meticulously maintained 3-bedroom, 2-bath brick home is located in the highly sought-after Simpson Farms subdivision of Covington. Built with DSLDâs Liberty IV H floor plan and featuring numerous upgrades, this home offers a spacious open/split floor plan with a computer nook and a two car attached garage. This split floor plan creates the perfect blend of comfort, privacy, and functionality. The galley kitchen features quartz counters, a gas range/oven, dishwasher, microwave , an abundance of cabinetry, and a breakfast nookâ for enjoying that morning coffee, casual meals, and everyday gatherings. The open living area and screened in patio provides plenty of room for entertaining family and friends without being crowded. The property backs up to greenspace . The primary suite offers a relaxing retreat with a spa-inspired bathroom, complete with a garden tub, separate walk-in shower, spacious walk-in closet, genie switches and private water closet with bidet. Step outside and enjoy the 22â x 13.7â screened-in back patio with custom sun shades , the perfect spot to unwind, entertain, or simply enjoy the peaceful surroundings year-round bug free. This beauty is packed with valuable upgrades, including a whole-home 10K Generac generator, doggie doors, quartz counters, led coach lights, bidet, screened in patio, custom sun shades, water filtration system, ring camera system and a 12.3â x 12.3â storage shed with electricity and A/C. Inspections are for informational purposes only. The succession will make no repairs nor compensate for any repairs. Multiple offers please submit highest and best by September 10,2026 by 5:00 pm with an expiration of September 11, 2026 6:00 PM This home qualifies for up to 4% assistance with down payment or closing cost through the CAFA or LHC Grant Program. Come see why this one deserves to be at the top of your list!
| Elementary School | Middle School | High School |
|---|---|---|
| Stpsb.Org Elementary School | Stpsb.Org Middle School | Stpsb.Org High School |
| Price History | |
|---|---|
| 9/3/2026 | Listed $290,000 |
General Features
| Sewer | Public Sewer |
|---|---|
| Heating | Central |
| Cooling | Central Air,1 Unit |
| Roof | Shingle |
| Appliances | Dishwasher,Microwave,Oven,Range,ENERGY STAR Qualified Appliances |
| HOA Fee | 530 |
| Patio/Porch Features | Covered,Other,Patio,Porch,Screened |
| Architectural Style | French Provincial |
| Pool Features | None |
| Security Features | Smoke Detector(s) |
| Construction Materials | Brick,Stucco,Vinyl Siding |
| Year Built | 2022 |
| Electric | Generator |
| Stories Count | 1 |
| Levels | One |
| Property Subtype | Detached |
| Assoc Fee Paid Per | Annually |
| County | St Tammany |
| Property Type | Residential |
| HOA | Yes |
| Energy Efficient | Appliances,Insulation,Lighting,Water Heater,Windows |
| Subdivision Name | Simpson Farms |
| Garage Y/N | Yes |
| Other Structures | Shed(s) |
| Total Rooms | 7 |
| Full Baths | 2 |
| Status | Active |
| Directions | From US-190W turn right onto Penn mill Rd. right on Turf Dr. right on Grassy Ln. |
| High School | stpsb.org |
| City | Covington |
| Elementary School | stpsb.org |
| Middle/Junior High School | stpsb.org |
| Property Condition | Excellent |
| Standard Status | Active |
| Tax Lot | 28 |
| Property Sub Type Additional | Detached,Single Family Residence |
| PostalCity | Covington |
| Legal Description | SIMPSON FARMS LO28 PH2 |
Interior Features
| Interior Amenities | Ceiling Fan(s),Carbon Monoxide Detector,Pantry,Stone Counters,Wired for Sound |
|---|---|
| Fireplace Features | None |
| Air Conditioning Y/N | Yes |
| Heating Y/N | Yes |
| Total Bedrooms | 3 |
| LivingAreaSource | Appraiser |
Exterior Features
| Exterior Amenities | Enclosed Porch,Fence,Patio |
|---|---|
| Parking Features | Attached,Garage,Two Spaces,Garage Door Opener |
| Lot Features | City Lot,Rectangular Lot |
| Water Source | Public |
| Foundation Details | Slab |
| Building Area Total | 2565 |
| Lot Dimensions | 70x130 |
Room Details
| Room | Dimensions | Level | Flooring | Details |
|---|---|---|---|---|
| Bedroom | Lower | Carpet | ||
| Bedroom | Lower | Carpet | ||
| Dining Room | Lower | Plank,Simulated Wood | ||
| Kitchen | Lower | Plank,Simulated Wood | ||
| Living Room | Lower | Plank,Simulated Wood | ||
| Primary Bedroom | Lower | Carpet | ||
| Sunroom | Lower | Carpet |
Amenities
- Foreclosure
- Views
- Short Sale
- New Construction
- Adult 55+
- Lease To Own
- No HOA Fees
- Furnished
- Primary On Main
- Air Conditioning
- Seller Finance
- Green
- Fixer Upper
- Horse
- Golf
- Fireplace
- Deck
- Garage
- Basement
- Pool
Property vs Single Family Average in 70435
Price
Year Built
Visits
 Copyright © 2026 New Orleans Metropolitan Association of REALTORS®, Inc. All Rights Reserved. The sharing of MLS database, or any portion thereof, with any unauthorized third party is strictly prohibited. Information contained on this site is believed to be reliable; yet, users of this web site are responsible for checking the accuracy, completeness, currency, or suitability of all information. Neither the New Orleans Metropolitan Association of REALTORS®, Inc. nor the Gulf South Real
