
Open House Sun, Sep 27th 12:00 PM - 2:00 PM
Address
1506 Natchez Loop, Covington, LA
Price
$ 472,000
Property Attributes
- MLS#2554554
- TypeSingle Family
- Listing Status Active
- ParishST TAMMANY
- CityCovington
- NeighborhoodThe Village
- Zip70433
- StyleCottage
- Year Built2008
- Price$ 472,000
- Bedrooms3
- Full Bathrooms2
- Half Bathrooms1
- Sqr Footage2045
Data Source:
Gulf South Real Estate Information Network
Property Description
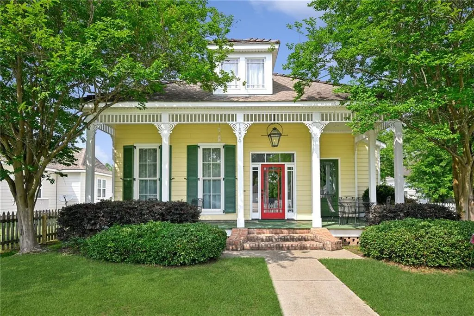
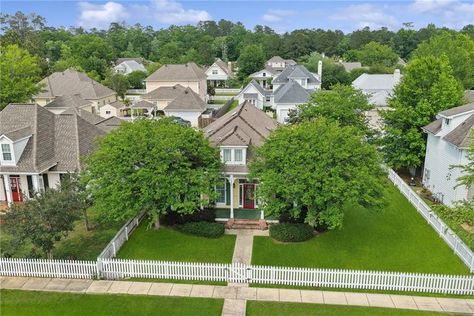
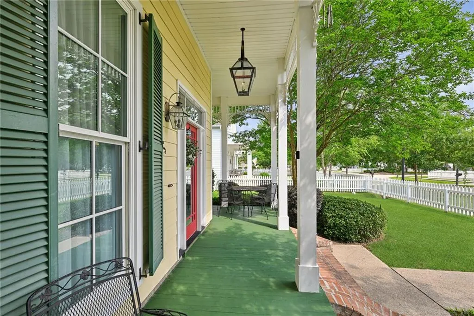
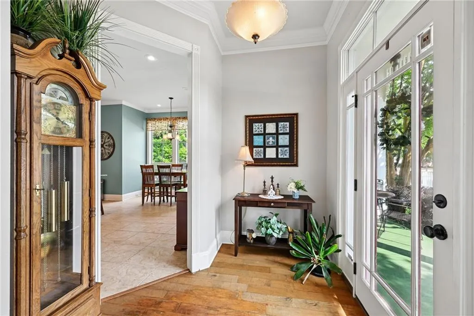
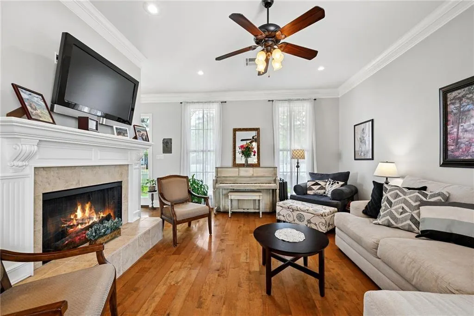
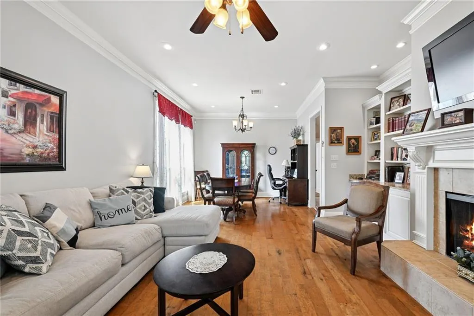
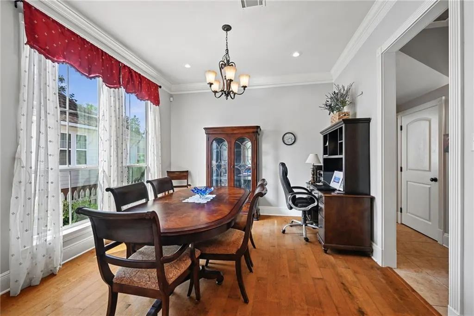
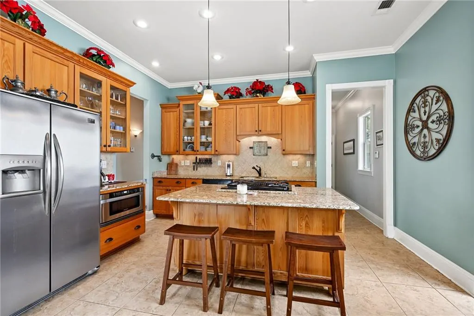
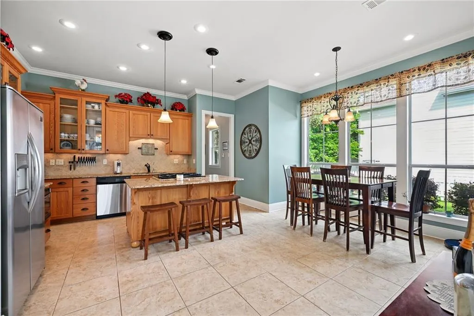
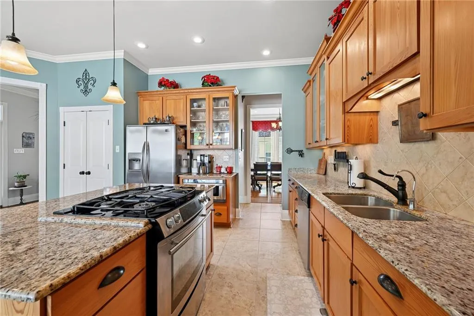
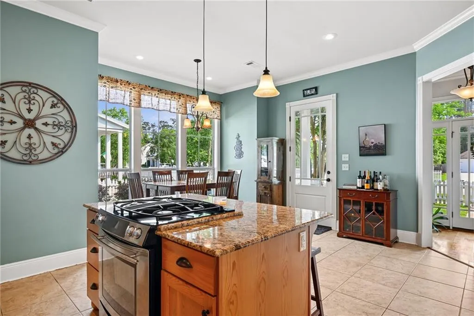
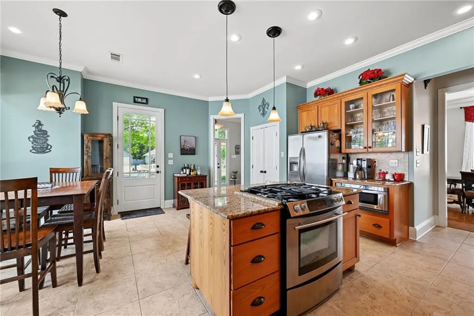
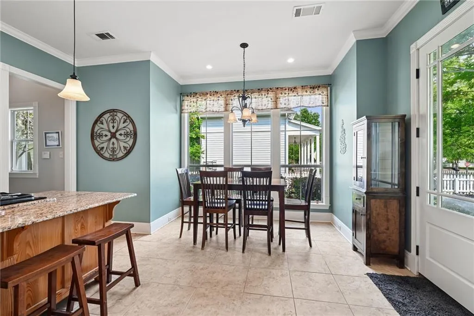
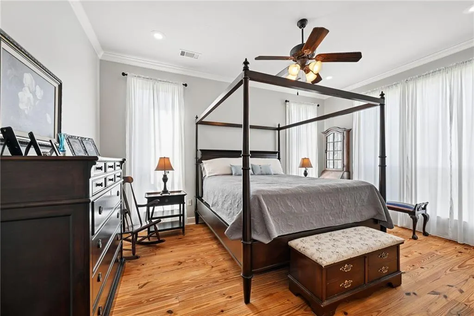
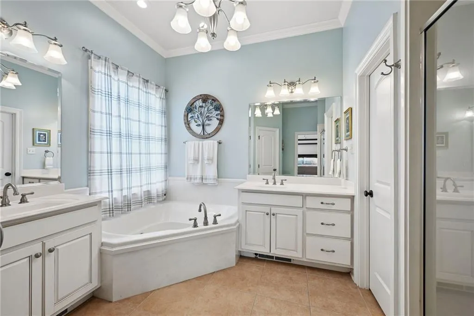
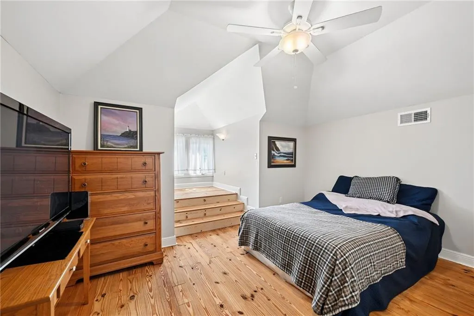
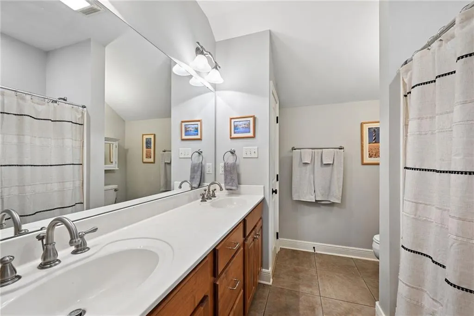
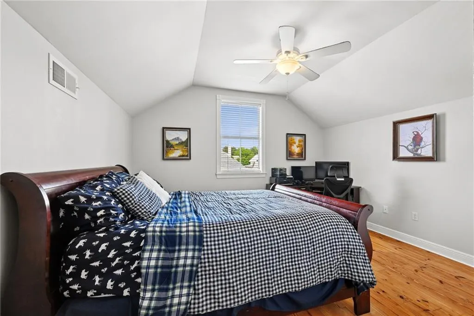
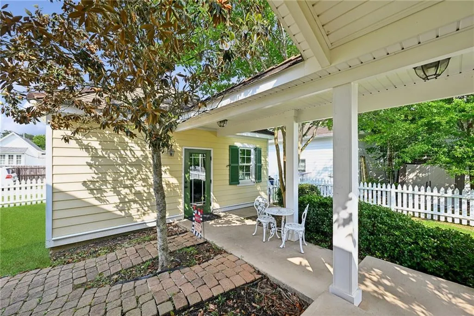
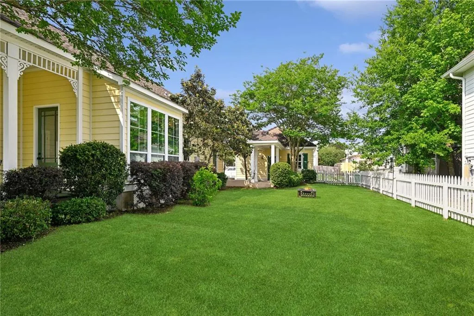
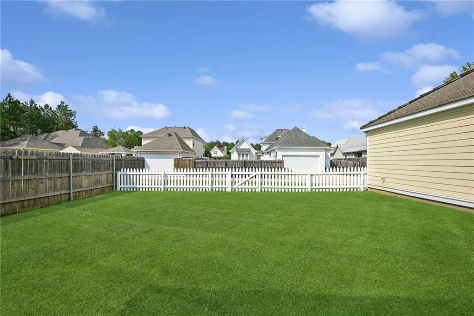
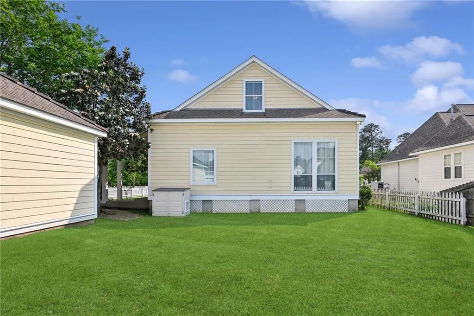
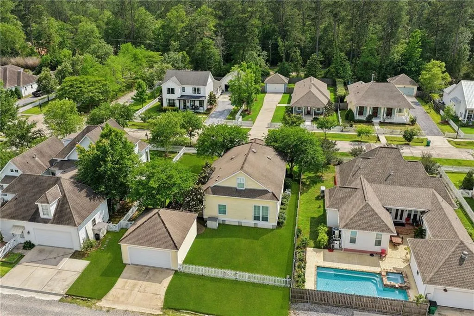
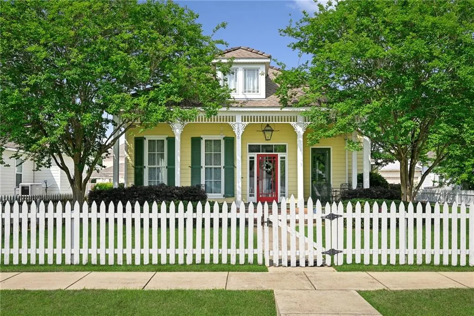
Experience Classic cottage charm in The Village! A picturesque Covington neighborhood known for its inviting front porches, picket fences, and sidewalks. From the welcoming covered porch, step into a bright, airy interior filled with natural light from oversized windows and transoms. The living room features built-in cabinetry and an electric fireplace, while the spacious kitchen showcases custom cypress cabinetry, granite countertops, stainless steel appliances, gas cooktop, and a generous center island. An adjoining breakfast area opens directly to the front porch, creating an easy flow for everyday living and entertaining. The first-floor primary suite offers beautiful heart-of-pine flooring, two closets, separate vanities with foot warmers, a jetted tub, and a separate shower. Upstairs, two well-proportioned bedrooms share a full bath with dual vanities and offer additional closet space. Outside, enjoy mature landscaping, a large fenced side and rear yard, and a covered breezeway connecting the home to the two-car garage. Additional highlights include abundant indoor and outdoor storage, a brand-new roof & double-pane windows. Sellers offering a 1 year Choice Ultimate Home Warranty! Flood Zone C! Conveniently located just blocks from Downtown Covington restaurants, local shops & St. Tammany Parish Hospital.
| Elementary School | Middle School | High School |
|---|---|---|
| Www.Stpsb.Org Elementary School | Www.Stpsb.Org Middle School | Www.Stpsb.Org High School |
| Price History | |
|---|---|
| 5/1/2026 | Listed $498,000 |
| 6/10/2026 | 3$485,000 |
| 7/28/2026 | 3$472,000 |
General Features
| Sewer | Public Sewer |
|---|---|
| Heating | Central,Multiple Heating Units |
| Cooling | Central Air,2 Units |
| Roof | Shingle |
| Appliances | Cooktop,Dishwasher,Disposal,Microwave,Oven,Refrigerator |
| HOA Fee | 375 |
| Architectural Style | Cottage |
| Construction Materials | HardiPlank Type |
| Year Built | 2008 |
| Stories Count | 2 |
| Levels | Two |
| Property Subtype | Detached |
| Assoc Fee Paid Per | Annually |
| County | St Tammany |
| Property Type | Residential |
| HOA | Yes |
| Energy Efficient | Windows |
| Subdivision Name | The Village |
| Garage Y/N | Yes |
| Total Rooms | 6 |
| Full Baths | 2 |
| Status | Active |
| Directions | Hwy 21N toward Covington Hwy 21 becomes Tyler St.-Left on 15th St. 15th-turn right into the Village on Charleston-turn left at first stopping Natchez Loop-2nd house on the right |
| High School | www.stpsb.org |
| City | Covington |
| Association Name | The Village Phase 2 |
| Elementary School | www.stpsb.org |
| Year Built Details | Built by R.B.O Homes (Robert Bruce) |
| Home Warranty Y/N | Yes |
| Middle/Junior High School | www.stpsb.org |
| Property Condition | Very Good Condition |
| Virtual Tour | https://jtheriotphotography.aryeo.com/sites/enqovyaj/unbranded |
| Standard Status | Active |
| Tax Lot | 101 |
| Property Sub Type Additional | Detached,Single Family Residence |
| PostalCity | Covington |
| Legal Description | Lot 101 Village In Covington Ph 2 |
Interior Features
| Interior Amenities | Attic,Ceiling Fan(s),Carbon Monoxide Detector,Granite Counters,Pantry,Pull Down Attic Stairs,Stainless Steel Appliances |
|---|---|
| Fireplace Features | Other |
| Air Conditioning Y/N | Yes |
| Heating Y/N | Yes |
| Half Baths | 1 |
| Laundry Features | Washer Hookup,Dryer Hookup |
| Total Bedrooms | 3 |
| LivingAreaSource | Plans |
Exterior Features
| Exterior Amenities | Courtyard,Fence |
|---|---|
| Parking Features | Two Spaces,Garage Door Opener |
| Lot Features | City Lot,Rectangular Lot |
| Water Source | Public |
| Foundation Details | Slab |
| Building Area Total | 2935 |
| Lot Dimensions | 70 x 140 |
Room Details
| Room | Dimensions | Level | Flooring | Details |
|---|---|---|---|---|
| Bedroom | Second | Wood | ||
| Bedroom | Second | Wood | ||
| Dining Room | First | Engineered Hardwood | ||
| Kitchen | First | Tile | ||
| Living Room | First | Engineered Hardwood | ||
| Primary Bedroom | First | Wood |
Amenities
- Foreclosure
- Views
- Short Sale
- New Construction
- Adult 55+
- Lease To Own
- No HOA Fees
- Furnished
- Primary On Main
- Air Conditioning
- Seller Finance
- Green
- Fixer Upper
- Horse
- Golf
- Fireplace
- Deck
- Garage
- Basement
- Pool
Property vs Single Family Average in 70433
Price
Year Built
Visits
 Copyright © 2026 New Orleans Metropolitan Association of REALTORS®, Inc. All Rights Reserved. The sharing of MLS database, or any portion thereof, with any unauthorized third party is strictly prohibited. Information contained on this site is believed to be reliable; yet, users of this web site are responsible for checking the accuracy, completeness, currency, or suitability of all information. Neither the New Orleans Metropolitan Association of REALTORS®, Inc. nor the Gulf South Real
